
1.150.000 €
Reference number: 100405
PDF brochure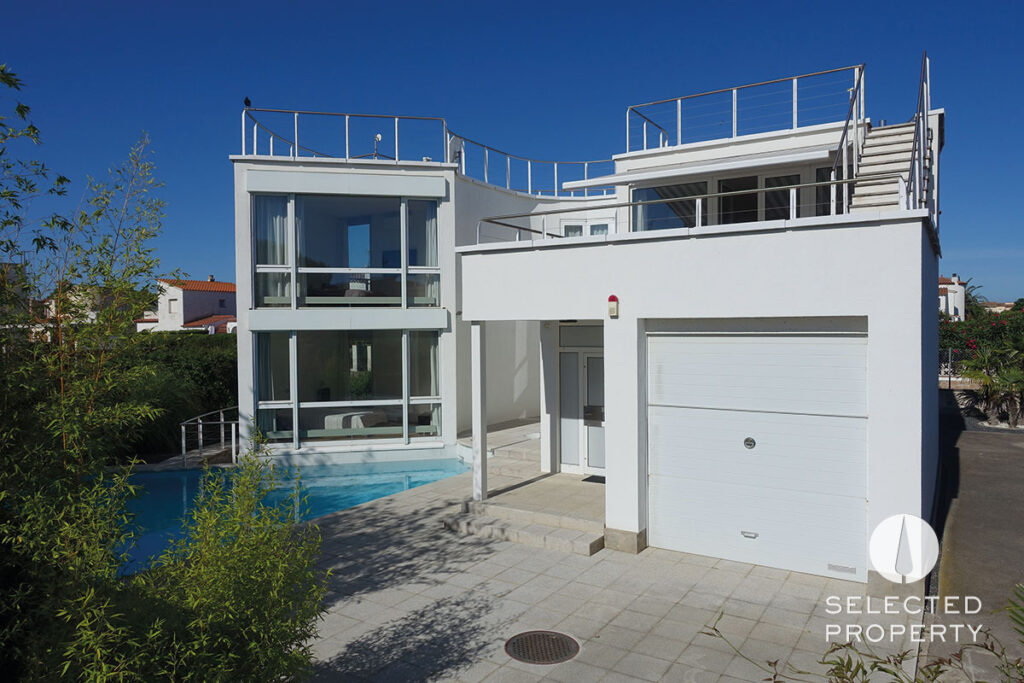






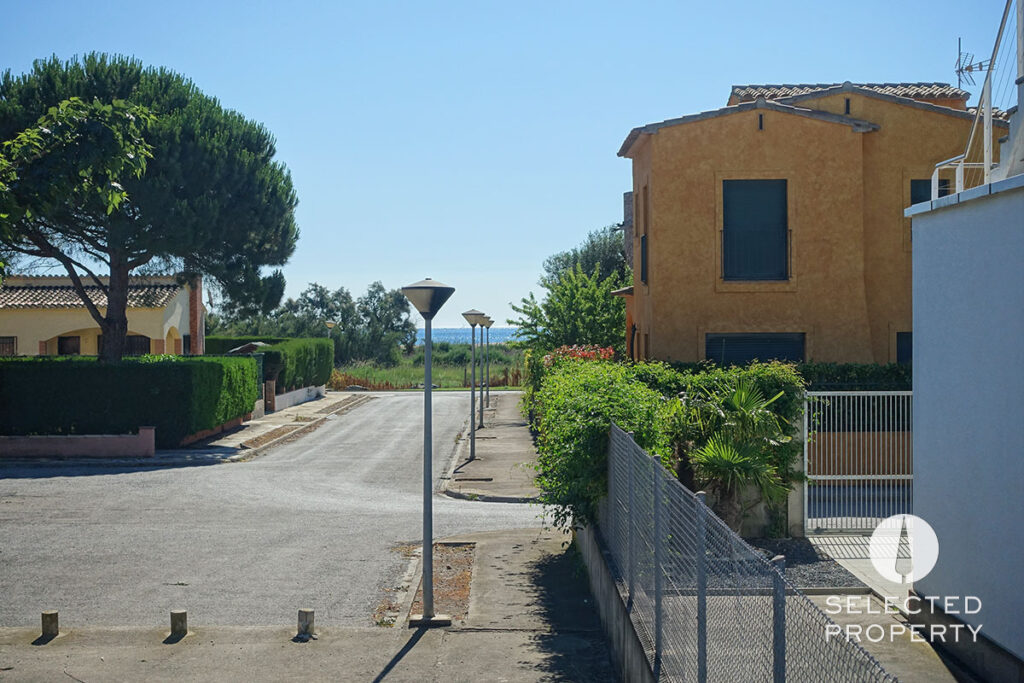


This exceptional designer villa with a swimming pool is located only 150 meters (492 ft.) away from one of the most beautiful beaches of the Costa Brava. You can see the azure Mediterranean Sea from its rooftop terrace. The villa was built in 2002 under the highest standard and aesthetic aspirations of a Swiss architect. The clear lines and aesthetics of the house are captivating, the rooms are bright and flooded with light. All details are in the right place and nothing disturbs the view.
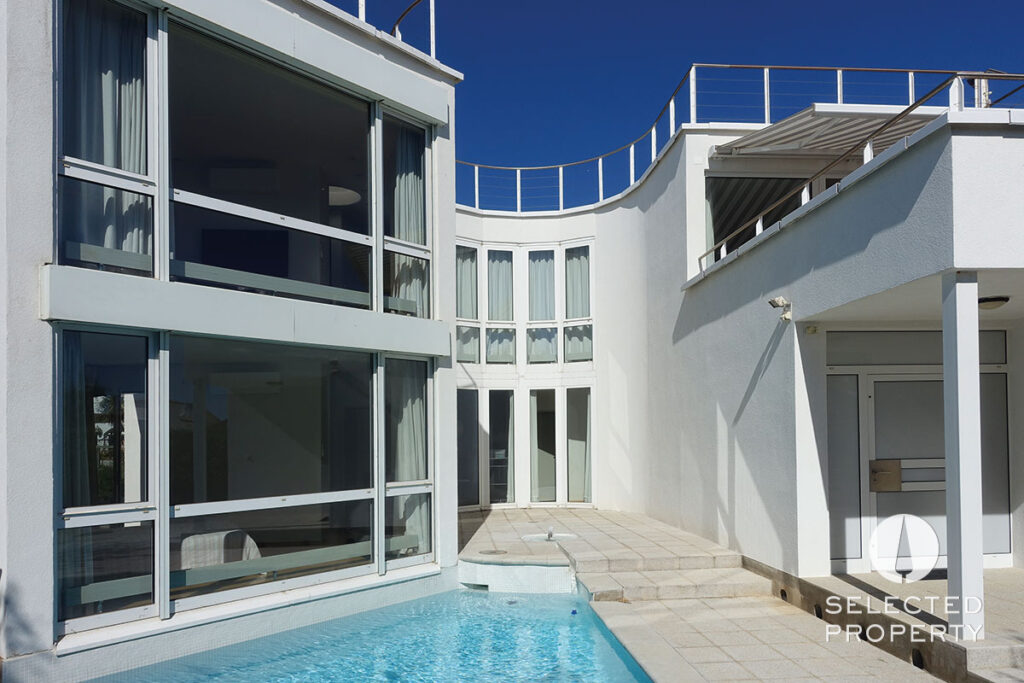
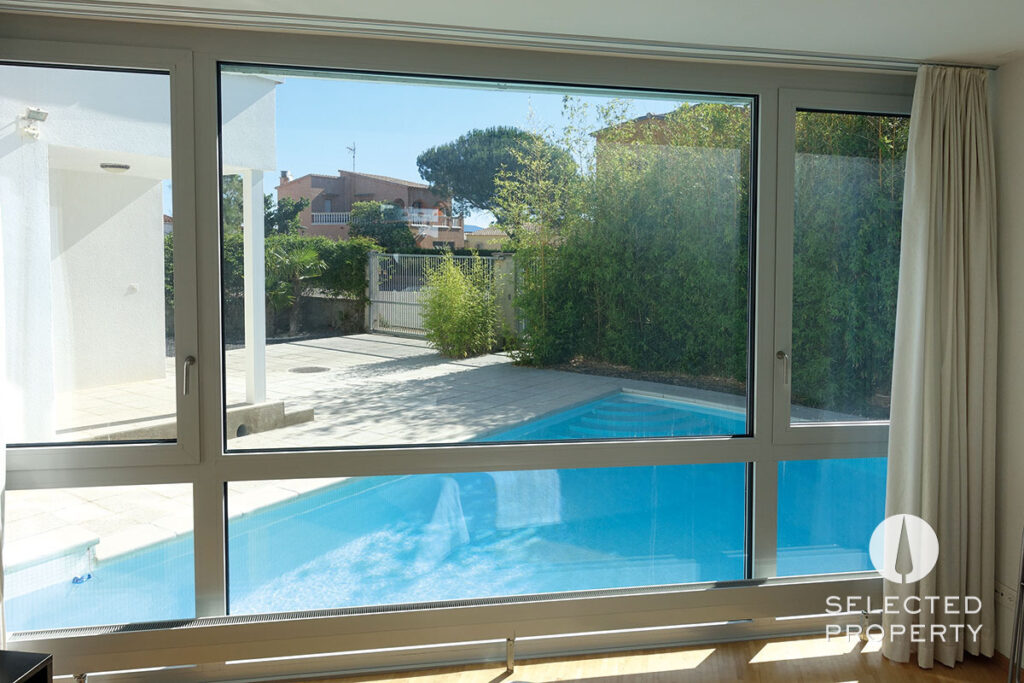
The three guest bedrooms with bathroom and guest toilet are located on the ground floor and can also be accessed through a separate entrance. On the first floor, captivating floor-to-ceiling glass fronts overlook the pool, the fountains and the garden, and you can also have beautiful sea views from the large terrace.
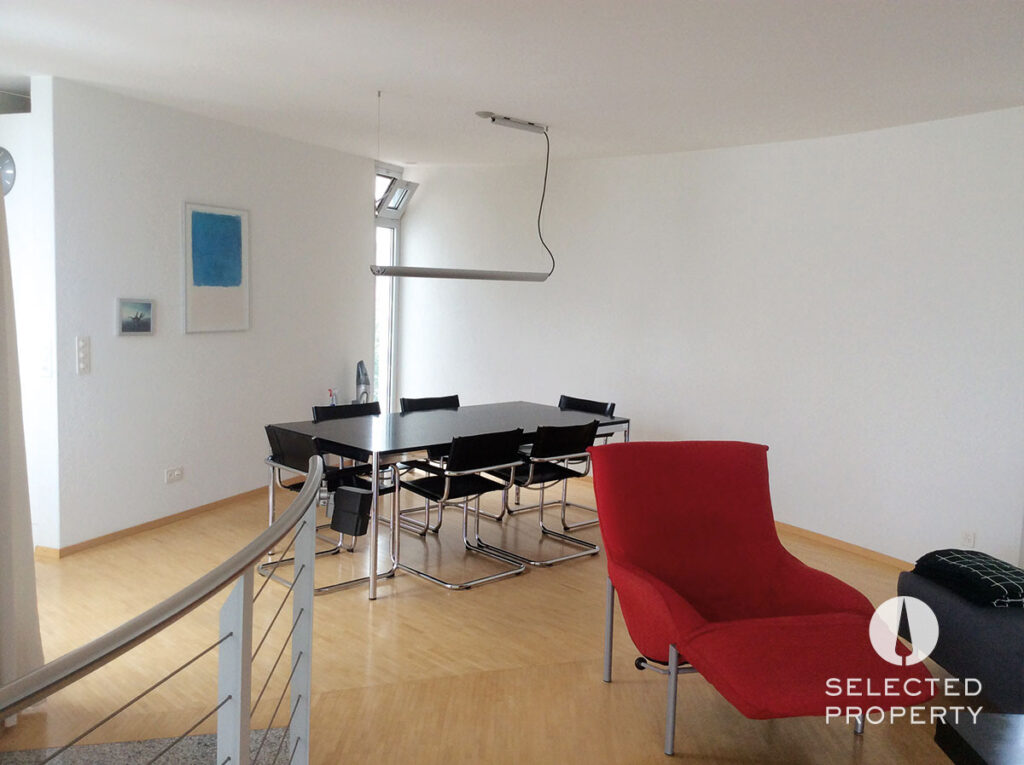
The floor is divided into the living/dining area with terrace, the kitchen and the master bedroom with dressing room, bathroom and toilet.
If you prefer modern design combined with the highest level of living comfort for the holidays you should definitely visit this wonderful property.
The house is perfect and easy to care for. The entire building technology is hidden in the basement and is easily accessible. The garage offers plenty of space for car plus water, leisure and sports accessories. Of course, there is central heating and air conditioning, automatic blinds and patio canopy. If you want to spend the whole year by the sea, you could do it here comfortably.
Extraordinary design pool villa partly furnished, 150m from the beautiful beach of Sant Pere Pescador located in the residential area of L’Amphora/Mas Soppas
Completed in 2002 with Swiss specifications by Swiss architect.
Layout:
basement spacious cellar with pool filter system, jet-stream pump, patio fountain pump, garden irrigation system, air conditioning split fans
street level:
integrated garage 9.6x3x3m L/W/H with build in shower and direct access to entrance
first – floor/entrance level:
entrance, heating/washroom, bedroom No 1, Gymnastics room/office with exit to patio, separate toilet, bathroom with double vanity, bedroom No 2 with exit to small terrace and garden, outside patio with fountain
second floor:
dining/living room with direct access to big terrace 25m2 with sea view and stairs to rooftop,
fully equipped kitchen,
separate toilet, master bedroom with exit to small balcony, integrated bathroom, incl. double vanity, duo bathtub and sep. shower
rooftop:
100m2 terrace with magnificent sea view, water tab and socket, reinforced roof structure for planed Jacuzzi
Structure:
Foundation/cellar/pool in sealed reinforced concrete 25cm with built in SIKA joint sealer bands
buttress steel RHS-profile cold zinc coated and two components paint
ceilings in reinforced concrete min. 18cm
walls brick (cheros) 13.5cm
Isolation:
floor: extruded polystyrene DOW Floormate 5cm
walls: plastered polystyrene heat insulation system SARNA GRANOL 8cm
roof: reversing roof, extruded polystyrene DOW Roofmate 10cm
Materials:
aluminum windows SCHÜCO ISKOTHERM 74 powder coated,
shutter systems ROLLPACK electric and markise OPAL automatic with sensors GRIESSER,
Electric-system
FELLER, Lights FAWA, satellite system TECHNISAT
Heating-system
central oil-heating with convectors for winter use 300l warm water boiler loading over central heating, electric and air heat pump for summer operation DIENER,
Sanitary-system
GEBERIT, LAUFEN, KWC
metal work galvanized and powder coated, metal work in aluminum powder coated, handrails in stainless steel,
wooden floors BAUWERK Canadian maple,
tiles JASBA,
all built in cabinets and interior doors,
plaster and paint
all materials and products of highest quality imported from Switzerland
aircon in bedrooms DAIKIN
pool technology ASTRAPOOL installed in 2016, pool and fountain lights color LED with programmer
Legal notice
Certificate of occupancy: CHG01014918001
Energy certificate number: PH3XQCCG1
The purchase price does not include the ITP (Property Transfer Tax) at the rate in force at the relevant time, nor the notarial and land registry fees in accordance with the applicable fee schedules; such costs shall be borne by the buyer.
The owner is not a large property holder.
Details
- Air conditioning1
- Ausstattung Kabel Sat Tv1
- Ausstattung Swimmingpool1
- Ausstattung Gaestewc1
- Usable area210
- Total area250
- Rooms5
- Flaechen Anzahl Sep Wc1
- Terraces1
- Zustand Angaben Zustand Zustand ArtNEUWERTIG
- Zustand Angaben Verkaufstatus StandOFFEN
- Preise Kaufpreis Auf Anfrage0
- Preise Kaufpreis Pro Qm5555.56
- Preise Waehrung Iso WaehrungEUR
- Objektkategorie Nutzungsart WOHNEN1
- Objektkategorie Nutzungsart GEWERBE0
- Objektkategorie Vermarktungsart KAUF1
- Objektkategorie Vermarktungsart MIETE PACHT0
- Objektkategorie Objektart Haus HaustypVILLA
- Living area216
- Plot size500
- Bedrooms4
- Bathrooms3
- Property typeVilla
Energy certificate
- Energy certificate typeConsumption certificate
- Energy consumption119.00
- Energy efficiency classD
